
Open-concept homes can make a kitchen feel spacious, connected, and welcoming, but the lack of defined walls also creates some unique design challenges. The kitchen is visible from nearby living and dining areas, while people often move through it on their way to other parts of the home.
That makes storage, sightlines, and traffic flow especially important when planning kitchen remodeling. The goal is to create a kitchen that looks good from every angle while remaining comfortable to cook, clean, gather, and move around.
Build Storage Into the Design From the Start
Open kitchens have fewer walls available for cabinetry, so every storage decision matters. A large uninterrupted cabinet wall may provide substantial storage, but it can also become a dominant visual element when viewed from the living area. Consider mixing practical storage with design-conscious features. A pantry cabinet can hold groceries without taking up additional floor space, while drawers can make cookware easier to access.
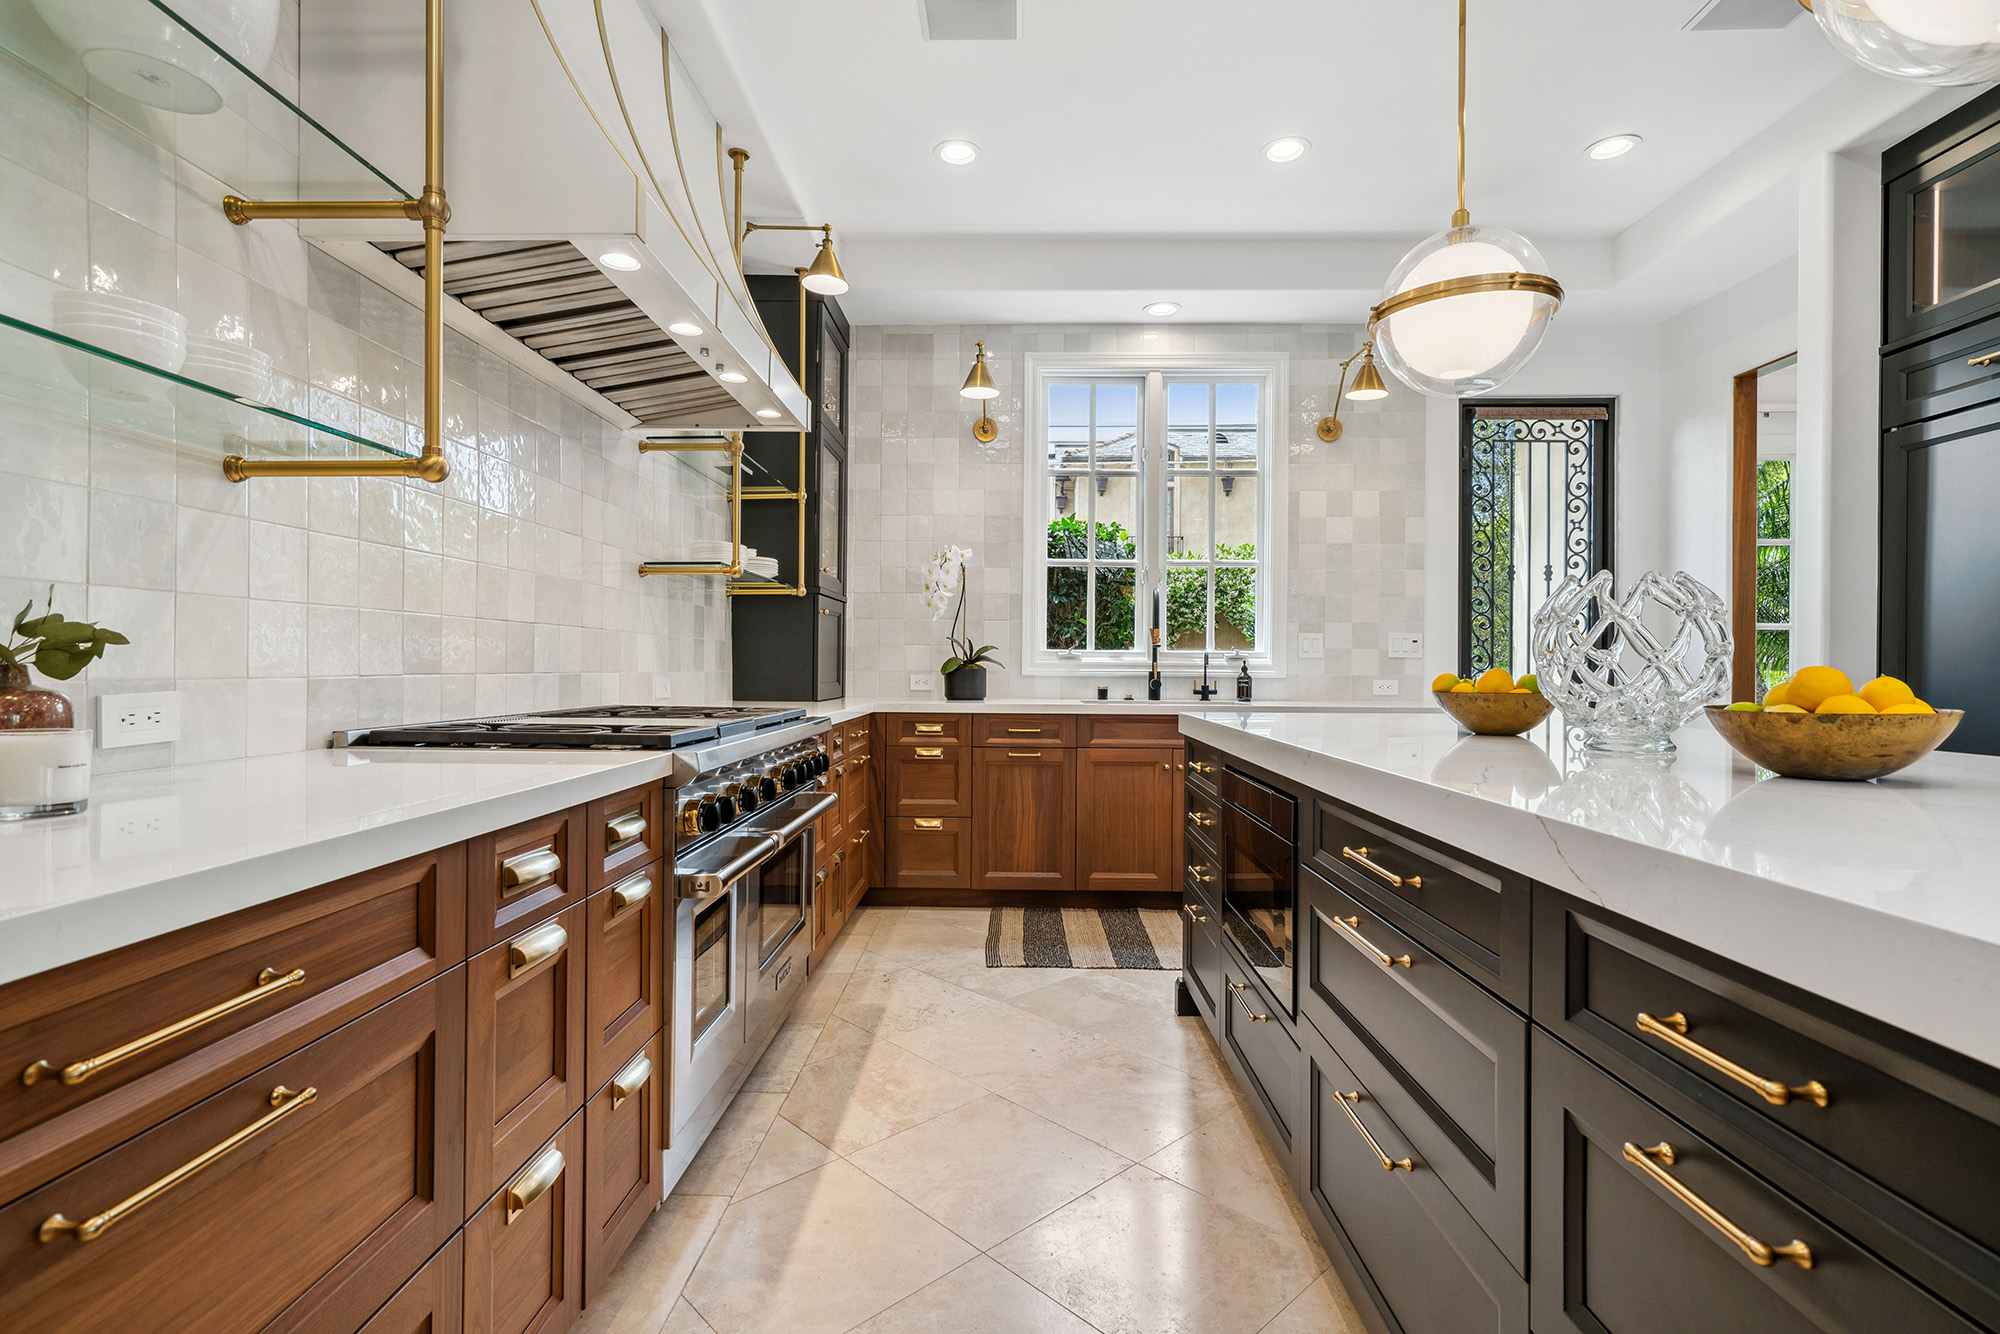
An island may provide another opportunity for storage without creating a visual barrier between the kitchen and adjacent rooms. For kitchen remodel ideas 2027, think beyond simply adding more cabinets. The most useful storage is positioned where it supports the way you cook and clean.
Protect Sightlines From the Living Space
In an open-concept kitchen, the back of an island, the refrigerator, appliances, and cabinetry can all be visible from rooms outside the kitchen. That means the design needs to work as part of the home's larger visual composition. Consider what someone sitting in the living room sees when looking toward the kitchen.
You may want attractive cabinetry on prominent walls and a thoughtfully designed island rather than a collection of appliances and countertop clutter. Color, cabinet style, lighting, and material transitions can also help the kitchen feel connected to the surrounding spaces without making everything look identical.
Create Clear Paths Through the Room
Traffic flow becomes especially important when the kitchen shares space with a living or dining area. People may walk through the kitchen while someone else is preparing food, unloading groceries, or using the sink. A successful open concept kitchen remodel should distinguish active work areas from primary walking routes whenever possible.
The island should provide useful workspace without forcing people into narrow passages. Think about everyday scenarios rather than an empty-room floor plan. Where do children walk after coming home? Where does a guest stand while talking to someone cooking? Where do groceries enter the kitchen? These questions can reveal circulation problems before construction begins.
Use the Island as a Functional Bridge
An island can help organize an open-concept space without completely separating the kitchen from the rest of the home. It can provide preparation space, seating, storage, and a natural gathering point. Its size and placement need careful consideration, though.
An oversized island can restrict movement, while an undersized one may not provide enough practical benefit. Consider how much clearance is needed around appliances, cabinets, seating, and major walkways. The island should support the kitchen rather than become an obstacle in the middle of it.
Choose Materials That Work Across the Open Space
Because an open kitchen is visible from multiple rooms, material coordination becomes more important. Flooring, cabinetry, countertops, lighting, and hardware should feel connected to the surrounding interior.
Kitchen design trends 2027 may inspire new colors, natural materials, or more personalized cabinetry, but trends should be adapted to your home's architecture and your household's needs. A cohesive design does not require every surface to match. It requires the major elements to work comfortably together.
Apex KBF can help homeowners in Lake Forest, CA and Orange County, CA, Mission Viejo, Lake Forest, Irvine, Laguna Niguel, Foothill Ranch, and Rancho Santa Margarita, CA explore kitchen layout ideas, materials, and storage solutions suited to an open-concept home. Contact us today to discuss your kitchen remodeling project, and visit our showroom to compare cabinetry, surfaces, and finishes in person.